The Vision12 June 2026
Why We Built 24 Homes and Not 240
The decision to limit the estate to 24 residences was not commercial — it was architectural. Our founding partner explains the philosophy behind restraint.
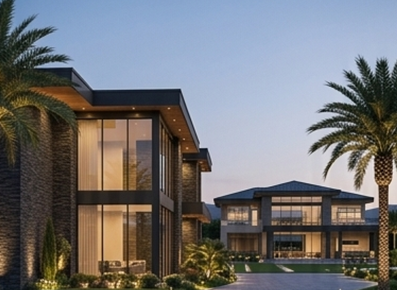
Plan I — The Hawthorn
A distinguished gated estate of just 24 residences. Three carefully composed home plans — each one an architectural statement in its own right.
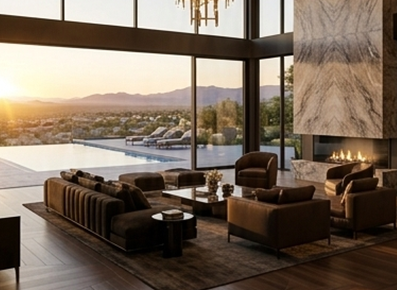
Plan II — The Alder
Generous volumes, double-height ceilings, and a considered connection to the landscaped grounds that surround every residence.
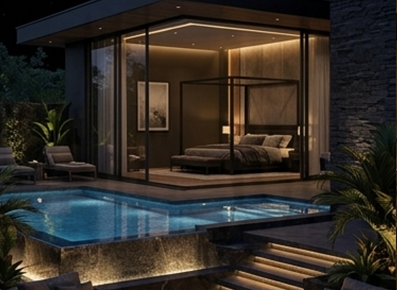
Plan III — The Voss
Our grandest residence plan. Six suites, a private wing, an indoor pool and a wraparound terrace commanding views across the entire estate.
Estate
Gated & Private
Residences
24 Homes Only
Plans
3 Distinct Designs
Status
Now Selling
Estate Film
24
Private Residences
3
Distinct Plans
14ac
Landscaped Grounds
1
Gated Entrance
The Development
Set behind a single private gate on 14 acres of mature landscaped grounds, the Alder & Voss Estate comprises just 24 residences — available in three distinct architectural plans. No two plots are identical. Every home commands its own outlook across the parkland or the reflecting lake at the estate's heart.
A single gated entrance, 24-hour manned security, CCTV throughout, and no through-traffic — a sanctuary completely removed from the outside world.
Every facade, material and proportion was resolved by a single architectural studio. The estate reads as one coherent composition, not a collection of houses.
With only 24 residences and no future phases, scarcity is structural. Alder & Voss estates consistently appreciate ahead of the wider market.
24
Private Residences
3
Distinct Plans
14ac
Landscaped Grounds
1
Gated Entrance
The Estate
Click any image to expand
Full CGI library available upon registration
Choose Your Home
Each plan is architecturally complete — not a variant, but a distinct home with its own character and composition.
Plan I
Classic Estate Home
4
Beds
4
Baths
3,800
Sq Ft
2
Garage
The Hawthorn strikes an elegant balance between generous family living and intimacy. A double-height entrance hall, four full suites and a south-facing garden room — refined without being excessive.
Plan II
Signature Residence
5
Beds
5
Baths
5,400
Sq Ft
3
Garage
Our signature plan. The Alder introduces a private study wing, a lower-ground leisure level with cinema and gym, and a principal suite occupying the entire rear of the first floor — with panoramic views across the estate parkland.
Plan III
Grand Estate Mansion
6
Beds
7
Baths
7,600
Sq Ft
4
Garage
The Voss is the estate's grandest expression. A private guest wing, indoor pool, staff quarters and a wraparound terrace with a plunge pool produce a residence that rivals the finest country houses in Britain.
Layouts & Specifications
The Hawthorn is composed over two floors with a clear hierarchy of space — formal reception rooms at the front, an open-plan kitchen and garden room at the rear. Every bedroom is en-suite; the principal occupies the full width of the first floor.
Priced From
£2,850,000
Schematic indicative only · Full architectural drawings available upon registration
The Grounds
The Alder & Voss Estate was conceived as a complete world — one where every amenity, every view and every approach has been considered to the same standard as the homes themselves.
14 ac
Private Grounds
1 km
Lime-Tree Avenue
1 ac
Reflecting Lake
24/7
Manned Security
A single, manned entrance with automated rising bollards, number-plate recognition and CCTV. The arrival sequence — a kilometre-long lime-tree avenue — sets the tone for the estate within.
Fourteen acres of landscaped grounds designed by the Chelsea gold-medal studio Hortus. At the estate's heart, a one-acre reflecting lake is flanked by wildflower meadows and ancient oak woodland.
A private clubhouse reserved exclusively for estate residents. Inside: a 25-metre pool, treatment rooms, a private dining room seating 20, a chef's kitchen and a billiards room.
A two-acre walled kitchen garden tended by the estate's own head gardener. Seasonal produce is delivered weekly to every residence. Private allotment plots available to residents by ballot.
Estate Life
An exclusive clubhouse for estate residents with pool, private dining and treatment rooms.
A single gated entrance with 24-hour security, ANPR cameras and CCTV throughout.
A dedicated estate manager and concierge team on-site seven days a week.
A 25-metre heated pool within the pavilion, available year-round to all residents.
A two-acre walled kitchen garden with weekly seasonal deliveries to every residence.
Full Crestron home automation — climate, lighting, AV and security from any device.
Dedicated EV charging points in every garage, with visitor charging at the pavilion.
14 acres of Chelsea gold-medal landscape with a reflecting lake, meadows and oak woodland.
Situation
Set within the Royal Borough of Windsor and Maidenhead — one of the most sought-after residential addresses in Britain — the estate sits at the edge of ancient Crown land, minutes from the M4 corridor and under 20 minutes from Heathrow Terminal 5.
Eton, Sunningdale, the Royal Enclosure at Ascot, and the world-class dining of Bray are all within a short drive. London Paddington is 38 minutes by fast train. Yet the estate itself could not feel more removed from the world.
Education
Eton College
4.2 miles
9 min drive
Healthcare
King Edward VII Hospital
6.8 miles
14 min drive
Golf
Sunningdale Golf Club
2.1 miles
5 min drive
Rail
Ascot Station (Waterloo)
1.9 miles
4 min drive
Airport
Heathrow Terminal 5
8.3 miles
16 min drive
Equestrian
Royal Windsor Racecourse
5.4 miles
11 min drive
Alder & Voss Estate
Windsor & Maidenhead
SL5 · Berkshire · England
Indicative only · Full location map available in brochure
Plot Register
| Lot | Residence Plan | Aspect | Sq. Ft | Guide Price | Status | |
|---|---|---|---|---|---|---|
| Lot 01 | The Hawthorn Plan I | South — Parkland | 3,800 | £2,850,000 | Available | Enquire → |
| Lot 02 | The Hawthorn Plan I | East — Woodland | 3,800 | £2,920,000 | Available | Enquire → |
| Lot 03 | The Alder Plan II | South — Lakeside | 5,400 | £4,200,000 | Reserved | |
| Lot 04 | The Alder Plan II | West — Meadow | 5,400 | £4,350,000 | Available | Enquire → |
| Lot 05 | The Voss Plan III | South — Lakeside | 7,600 | £6,950,000 | Available | Enquire → |
| Lot 06 | The Hawthorn Plan I | North — Courtyard | 3,800 | £2,875,000 | Available | Enquire → |
| Lot 07 | The Alder Plan II | South — Parkland | 5,400 | £4,450,000 | Reserved | |
| Lot 08 | The Voss Plan III | East — Woodland | 7,600 | £7,200,000 | Available | Enquire → |
Lot 03 · Plan II
The Alder
£4,200,000
South — Lakeside · 5,400 sq ft
Lot 07 · Plan II
The Alder
£4,450,000
South — Parkland · 5,400 sq ft
Showing 8 of 24 lots · Full plot register available upon registration
Resident Voices
We looked at country houses for three years and found compromises everywhere. The Voss gives us the scale and the privacy of a great estate, but with a standard of specification that no existing house could match. The lake view from the principal suite is extraordinary.
Lord James Harrington
Lot 05 — The Voss
The lower-ground leisure level was the deciding factor for us — our children have their cinema and gym, and we have complete separation from it all upstairs. The estate itself is serene in a way we did not expect so close to London. We are 38 minutes from Paddington and feel a world apart.
Isabelle & Thomas Fontaine
Lot 03 — The Alder
The Hawthorn suited us perfectly — we did not need six bedrooms, but we refused to compromise on quality. The garden room and south-facing terrace have completely changed how we live. The estate team are exceptional; nothing is too much trouble.
Michael Ashford-Clarke
Lot 02 — The Hawthorn
I reserved on plan after a single site visit. The combination of absolute privacy, the quality of the architecture and the proximity to Heathrow made this an obvious decision. As a frequent traveller, being 16 minutes from Terminal 5 is transformative.
Dr Priya Malhotra
Lot 08 — The Voss
The Vision
The decision to limit the estate to 24 residences was not commercial — it was architectural. Our founding partner explains the philosophy behind restraint.
Only 24 Residences
A number of lots are available for private reservation prior to the public launch. Register now to access full plans, pricing and preferred plot selection.
Private Registration
A number of lots are available for private reservation before the public launch. Register to receive the full estate brochure, detailed plans and preferred plot access.
Thank you for registering.
A member of our sales team will be in touch within one working day.